

Redstone Village Condominium4 Nixon Ln 5Stoneham, MA 02180
Mortgage Calculator
Monthly Payment (Est.)
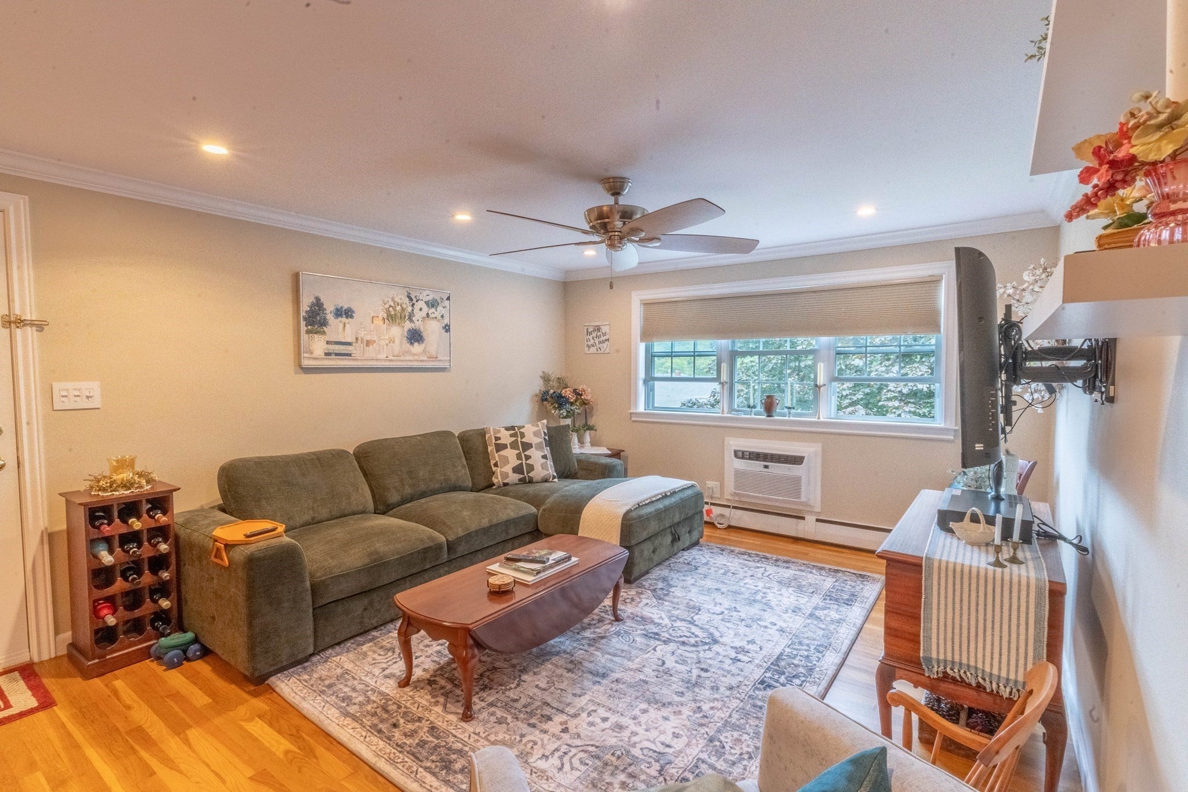
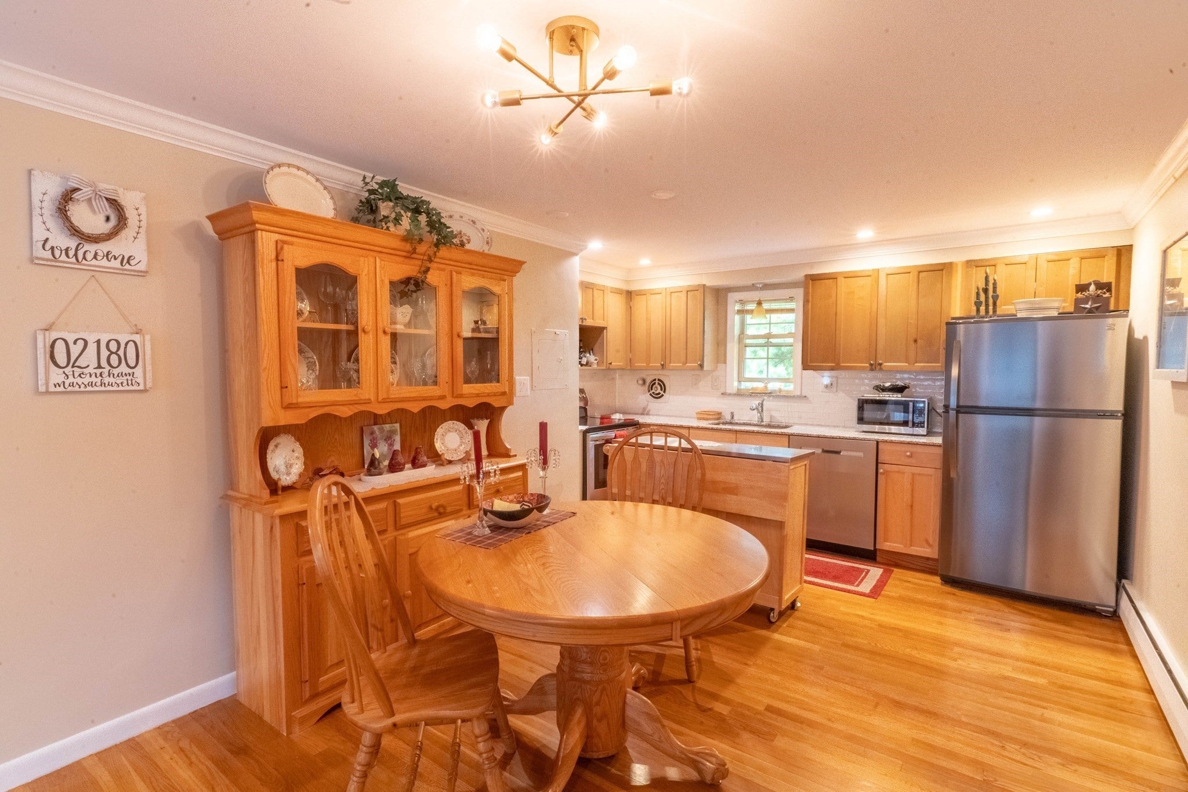
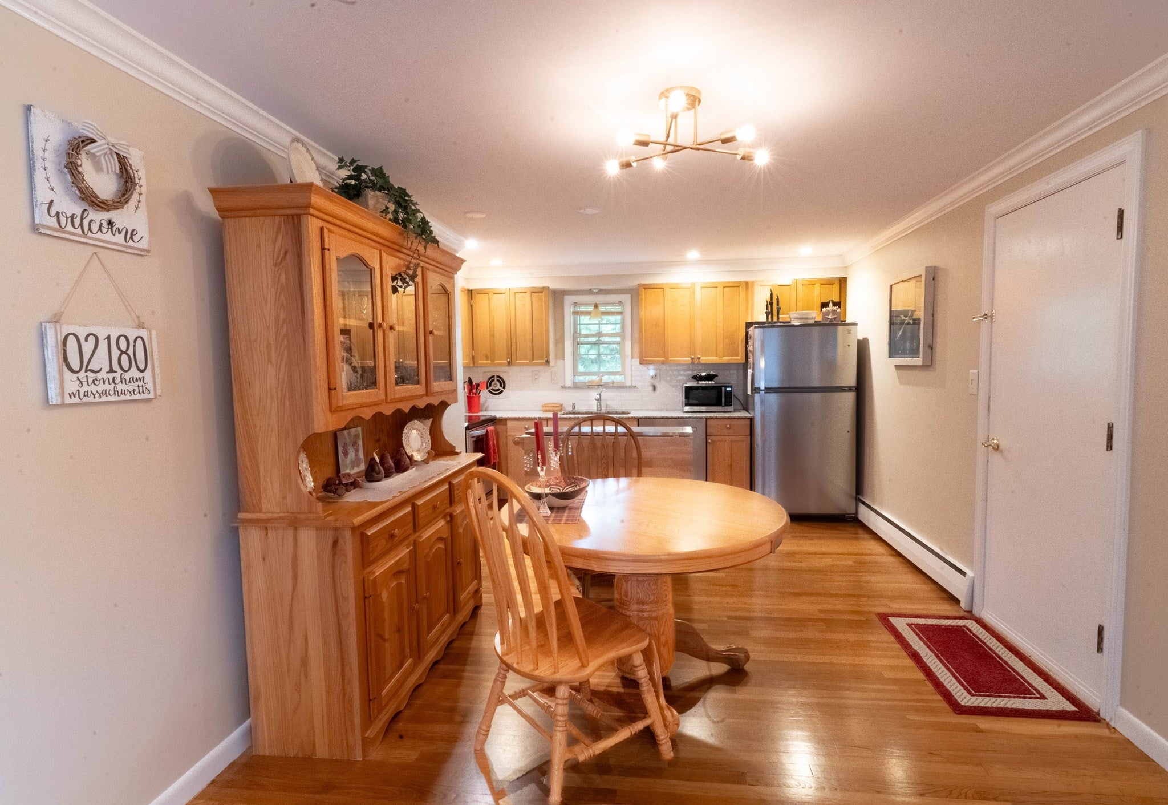
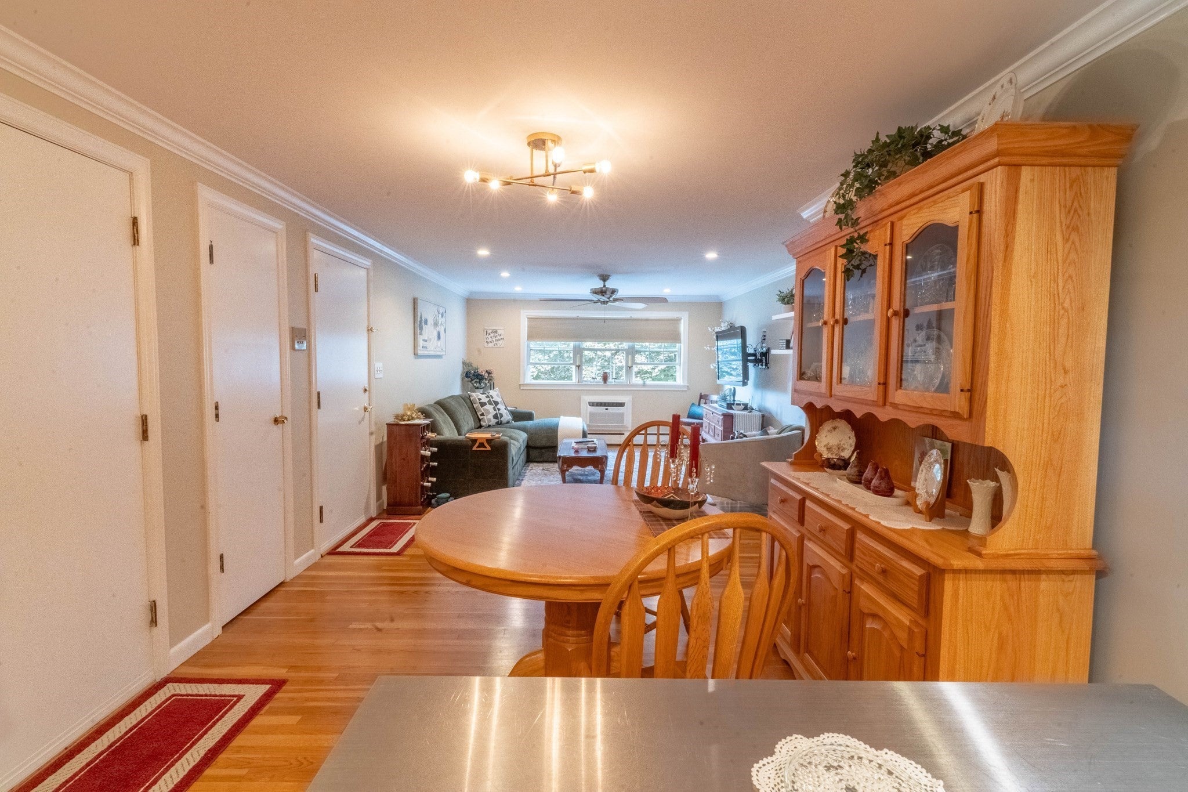
Enter an interest rate to see your estimated monthly payment.Seller is offering a $5,000 closing cost credit or point concession at closing!! Welcome to Redstone Village! This beautifully maintained top-floor corner unit offers an inviting open layout, two spacious bedrooms, one full bath, deeded parking and additional basement storage. Gleaming hardwood floors flow throughout the living spaces, complemented by crown molding and recessed lighting. The updated kitchen features stone countertops, ample cabinetry and an island that will remain with the home, opening seamlessly to the dining area and spacious living room—perfect for everyday living and entertaining. Both bedrooms offer generous closets, hardwood floors and ceiling fans, while the tiled full bath features a tub/shower. Laundry facilities are conveniently located in the building, and the monthly condominium fee includes heat and hot water. Ideally located near shopping, dining, public transportation and major highway access. Unit owners may have one dog or cat weighing up to 15 pounds. Deeded and visitor parking are available.
| 12 hours ago | Listing updated with changes from the MLS | |
| 2 months ago | Listing first seen on site |

The property listing data and information, or the Images, set forth herein were provided to MLS Property Information Network, Inc. from third party sources, including sellers, lessors, landlords, and public records, and were compiled by MLS Property Information Network, Inc. The property listing data and information, and the Images, are for the personal, non-commercial use of consumers having a good faith interest in purchasing, leasing or renting listed properties of the type displayed to them and may not be used for any purpose other than to identify prospective properties which such consumers may have a good faith interest in purchasing, leasing or renting. MLS Property Information Network, Inc. and its subscribers disclaim any and all representations and warranties as to the accuracy of the property listing data and information, or as to the accuracy of any of the Images, set forth herein.
Last checked 2026-10-21 12:09 AM UTC